Woning Lookstraat
Lier, Antwerp Province · 2026 · 120 m²
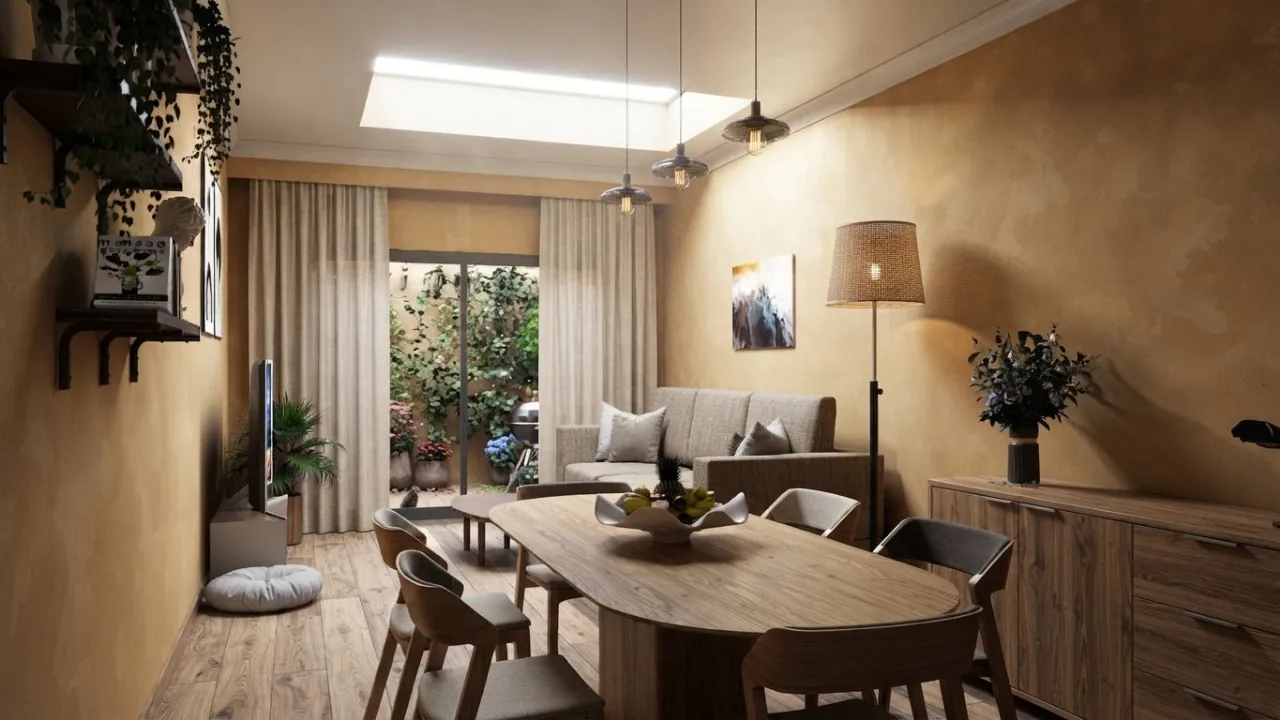
“The abundant daylight from the roof light and the warm connection to the courtyard garden make this living space a calming oasis.”
Concept
A warm, contemporary full renovation with carefully considered daylight in Lier. A generous living and dining space with tactile clay-plaster walls, bespoke oak elements, and an architectural roof light that brings the sun deep into the home, with a calming view of the enclosed courtyard garden.
Maximum daylight through a central roof light and a seamless transition to the green patio garden, enriched with tactile, natural materials and calming earth tones.
Materials
- • Warm clay plaster & sand-coloured lime plaster
- • Natural oak parquet & bespoke furniture
- • Slim aluminium window profiles facing the patio
- • Architectural pendant lights & linen textiles
Specifications
- Spatial experience
- Open-plan living with roof light & patio garden
- Custom work
- Bespoke oak sideboard and fitted cabinets
- Sun orientation
- South-West (optimal daylight)
- Lighting
- Integrated warm indirect light & designer pendants
Journey
Preliminary Design & Daylight Study
Analysis of the existing spaces, sunlight study, and positioning of the central roof light.
3D Visualisation by Through Renders
Photorealistic 3D renders and refined material selection for the living space and courtyard garden.
Realisation & Custom Finishing
Installation of the roof light, clay plasterwork, oak flooring, and bespoke cabinetry.