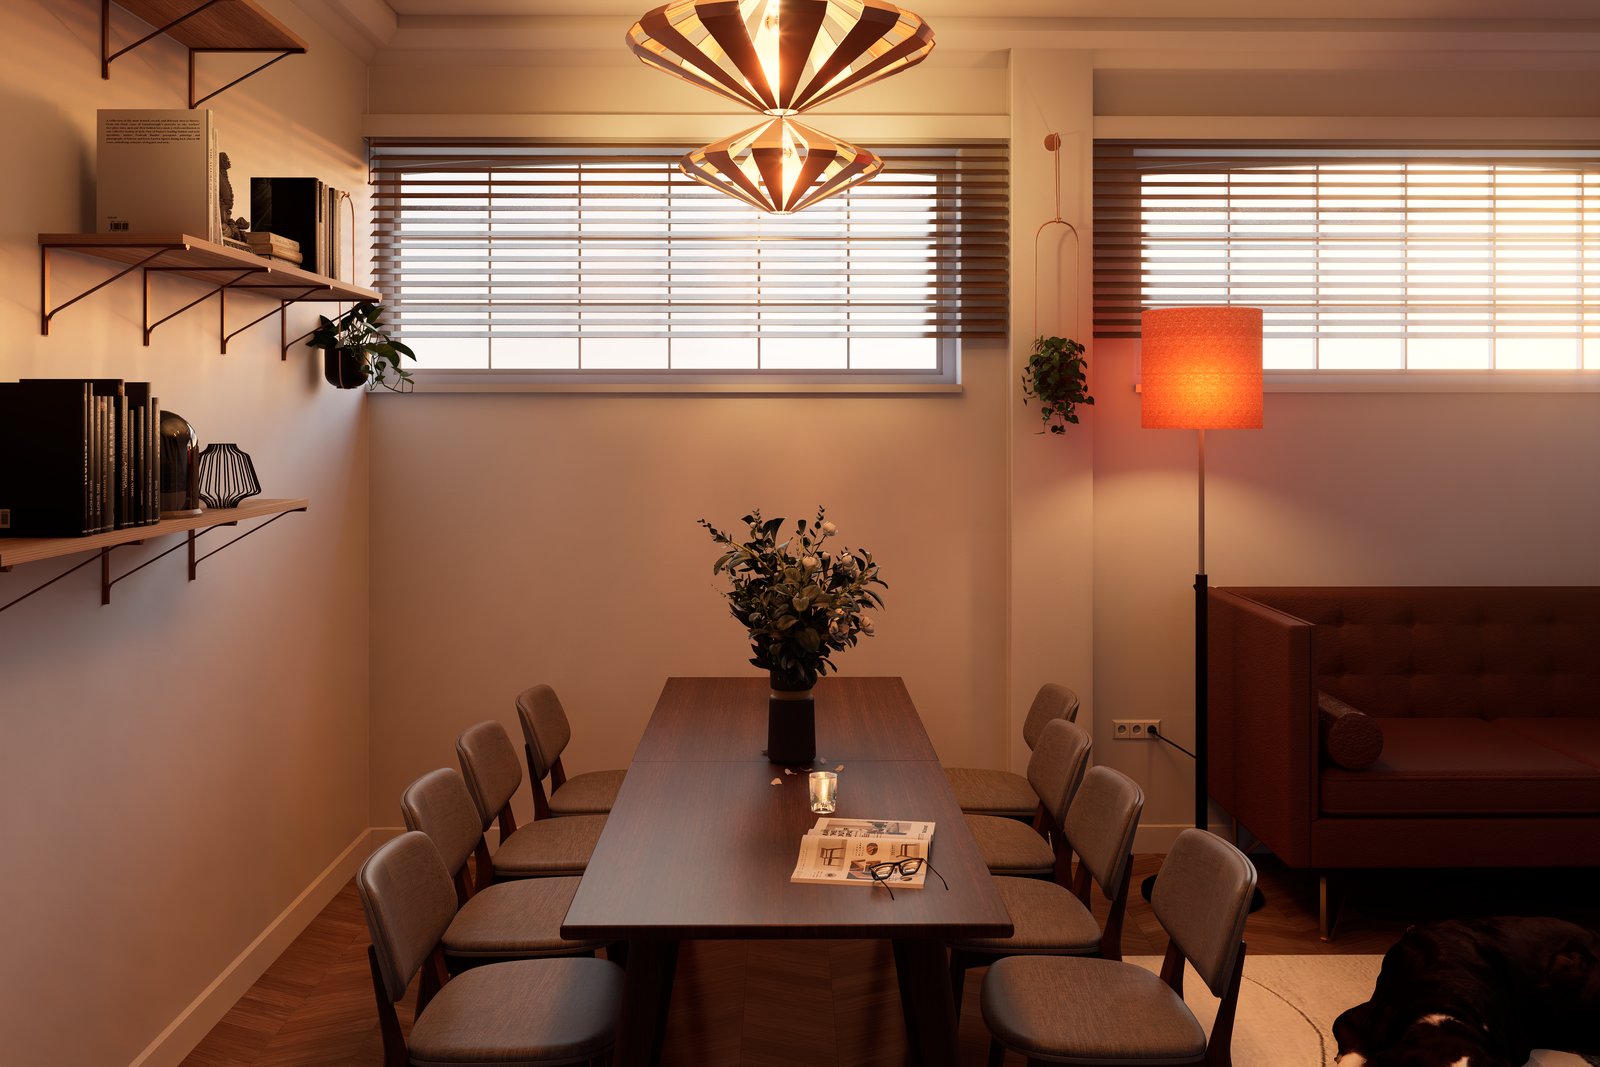
Kwartier XIV
Hansbekedorp, Deinze · 2026 · 14 residential units
Status of this project
This is a feasibility study: an independent investigation into what is possible within the applicable building regulations for this site. It is not a realised or tendered project, and was not carried out on behalf of a client. The study shows how I analyse a site and develop a feasible proposal, from initial research to a coherent spatial concept.
Concept
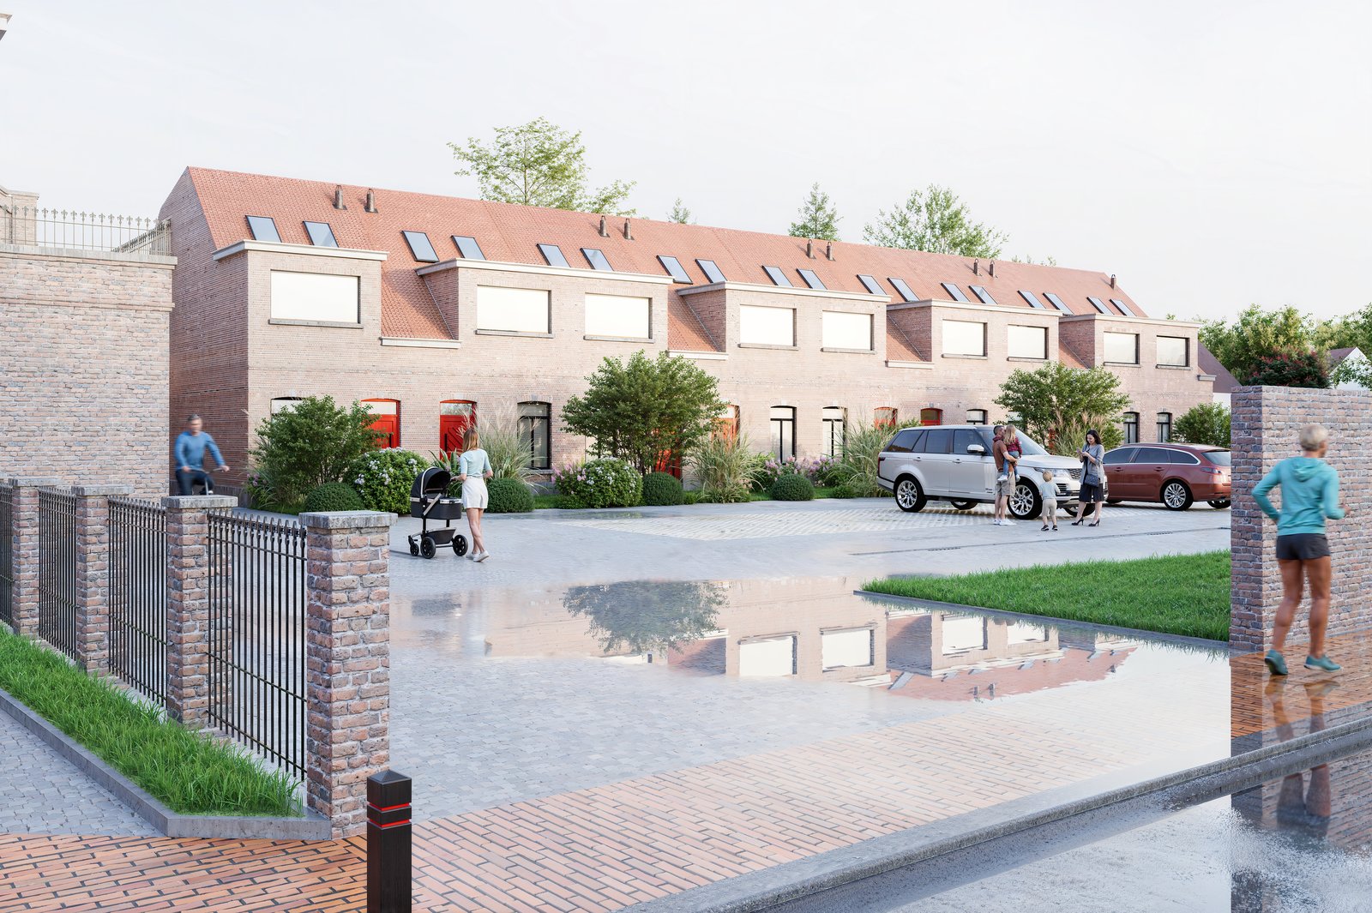
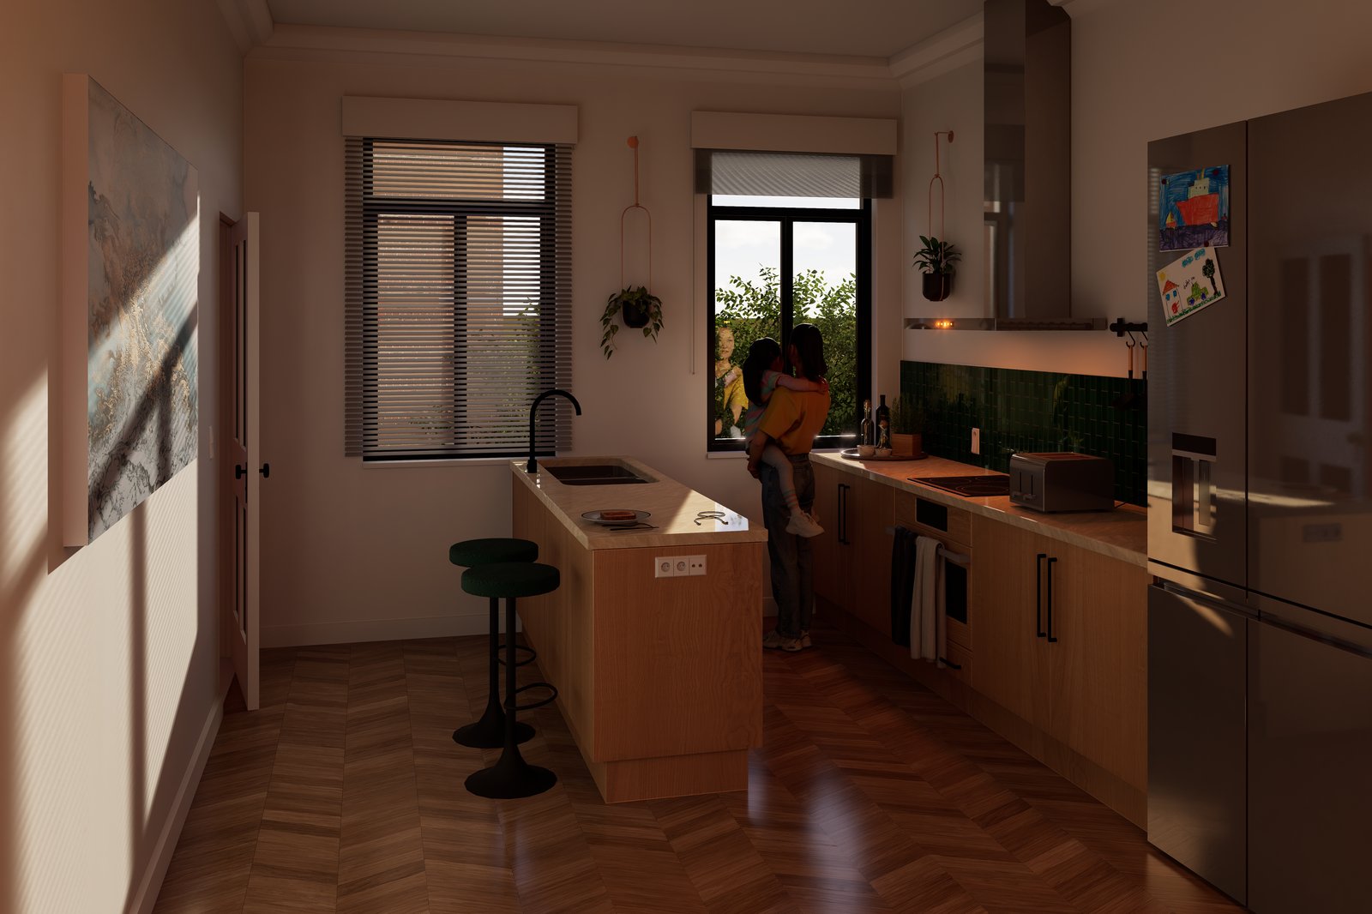
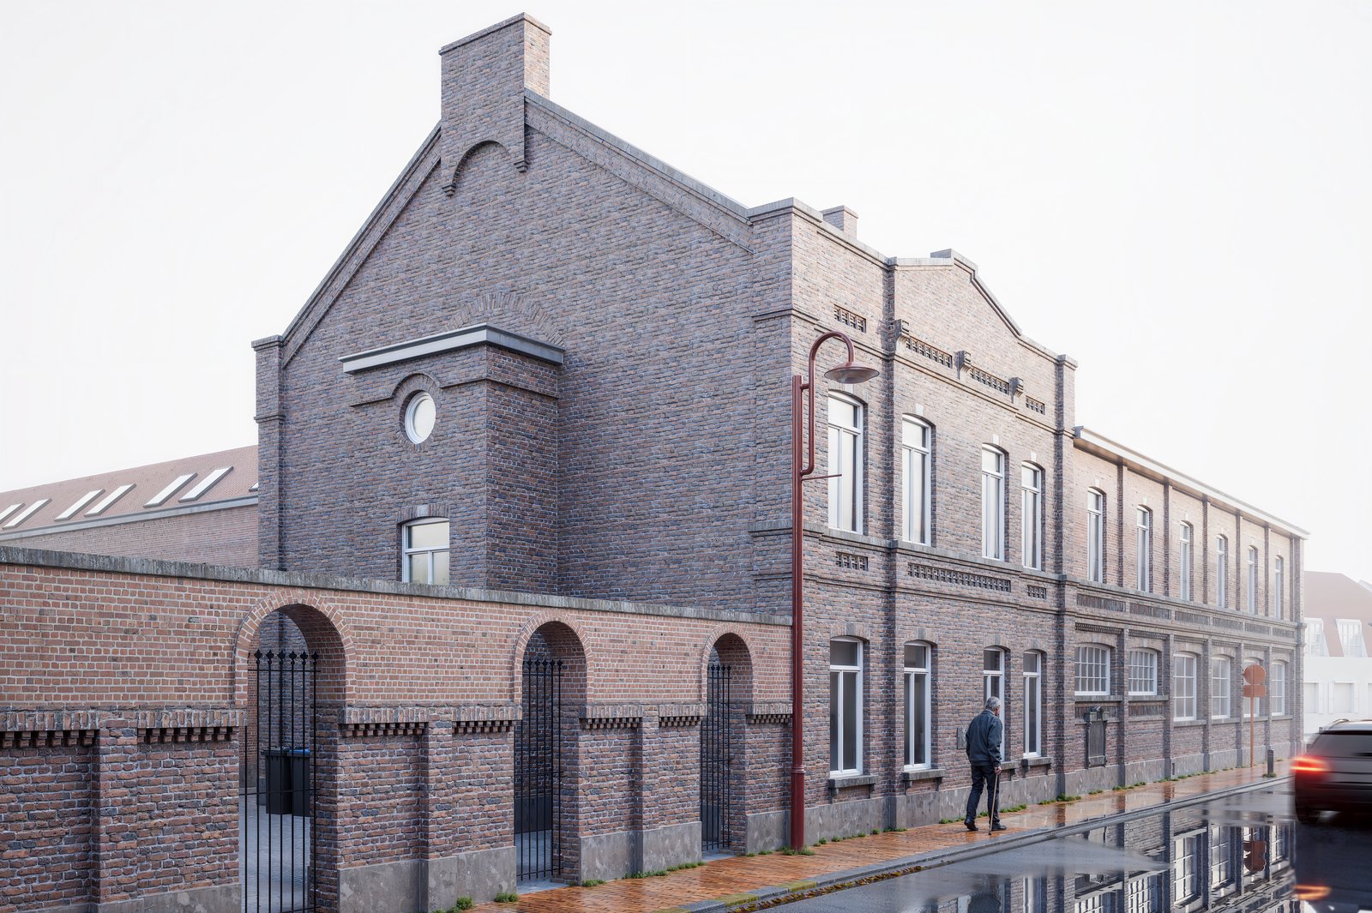
A feasibility study for the former boys' school in Hansbekedorp, Deinze: research into what is possible within the applicable building regulations for this site. The result is a proposal for 14 residential units with the necessary parking, more greenery and more breathing space for the site and the neighbourhood, while preserving the existing streetscape and respecting the existing architecture.
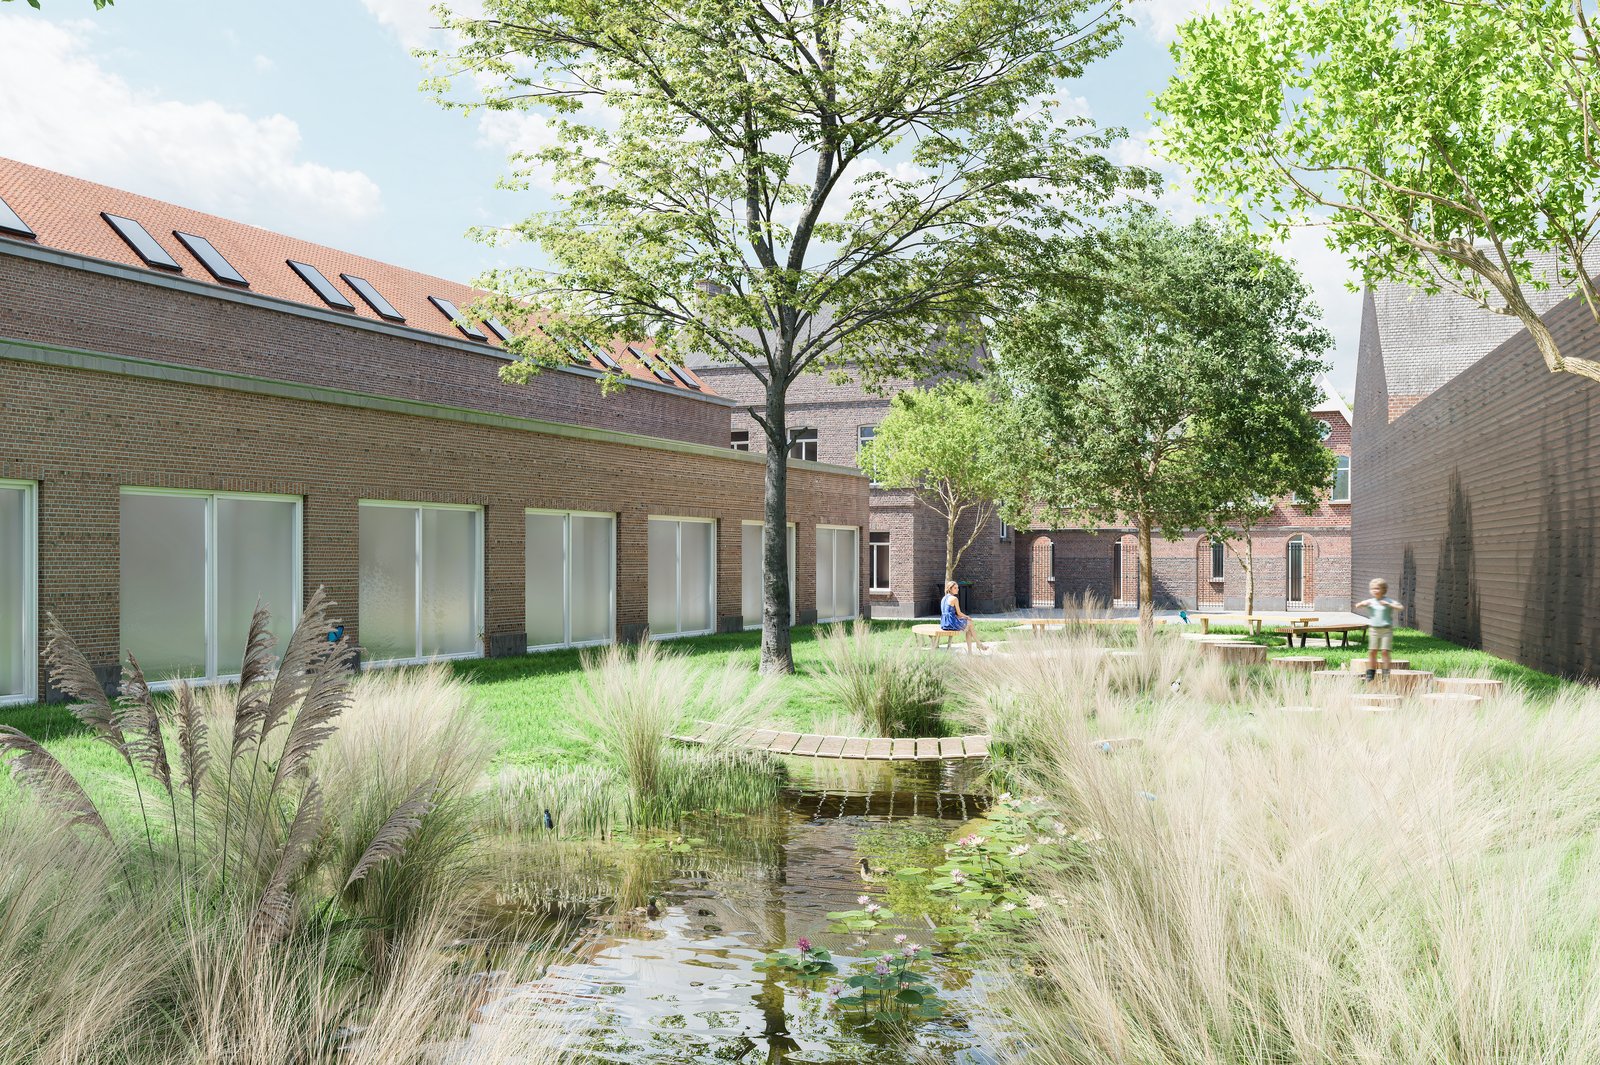
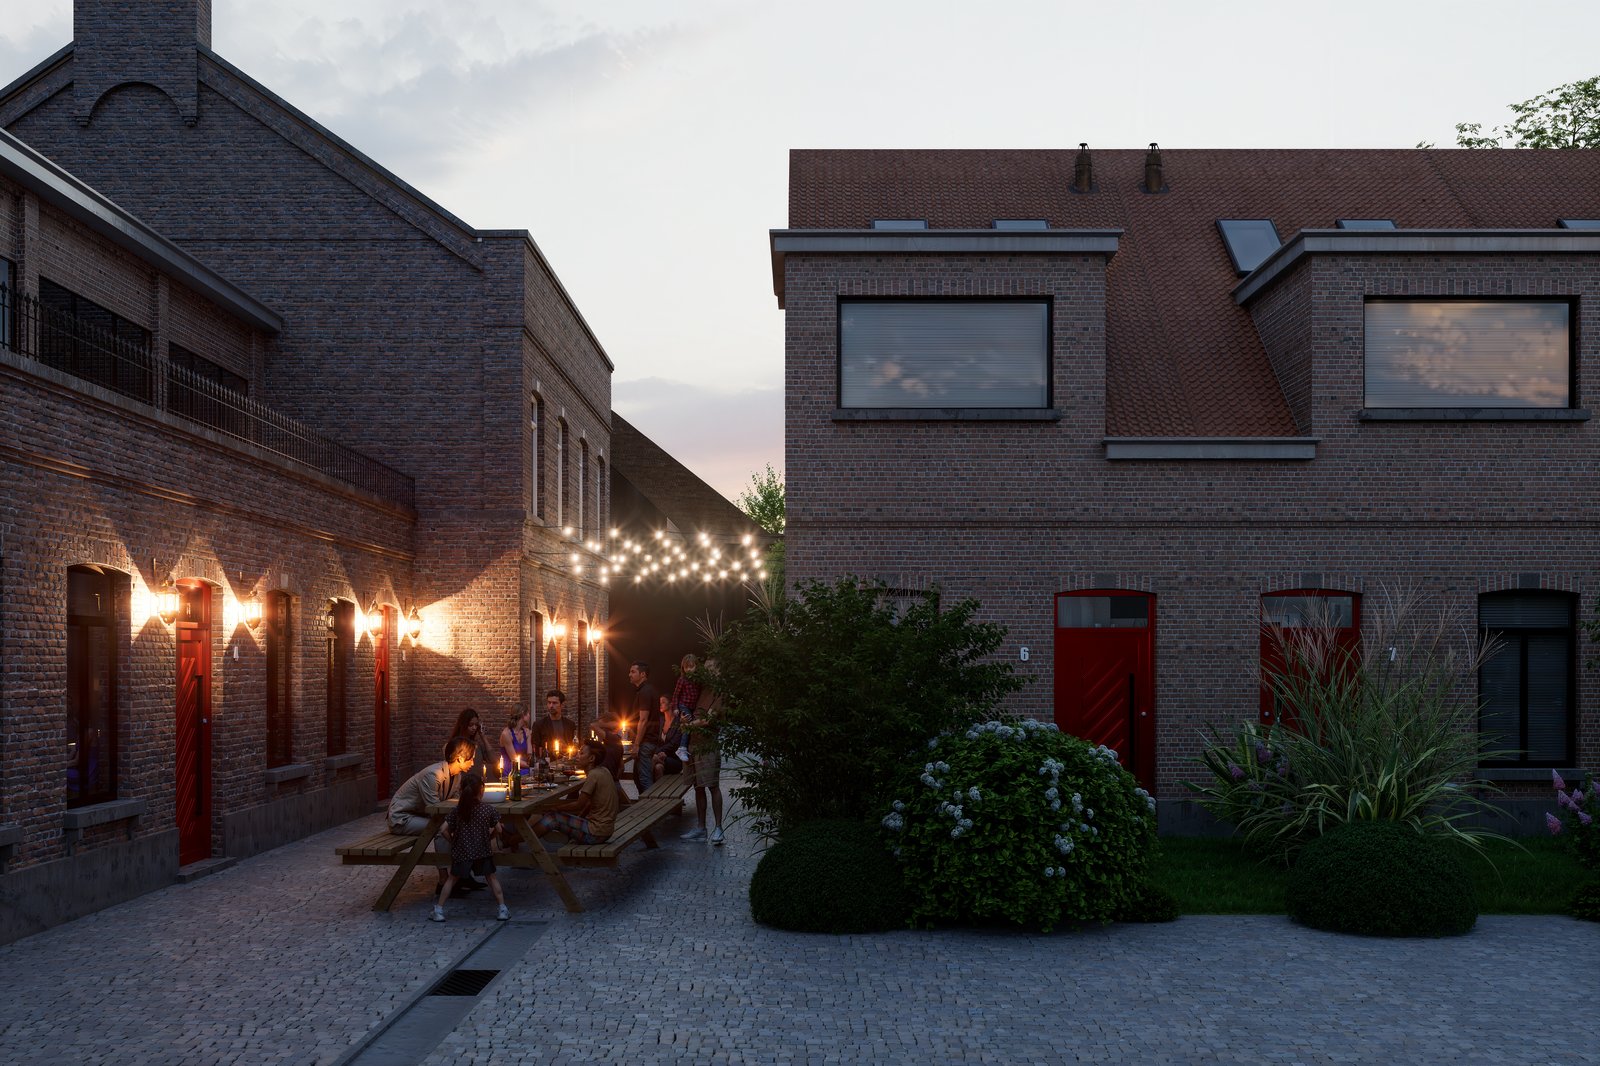
The starting point of this study is respect for the surroundings: new architecture adapts to the existing streetscape of Hansbekedorp rather than standing against it. The existing school building is retained as far as possible; the new residential volumes sit organically beside and behind it. Extra greenery and a shared outdoor space give the fourteen units, and the neighbourhood, more room to breathe.
Materials
- • Brick in dialogue with the existing school building
- • Extensive green roof on the new-build volumes
- • Water feature & native planting in the shared garden
- • Red front doors as a recognisable accent for each unit
Specifications
- Type of study
- Feasibility study
- Programme
- 14 residential units + associated parking
- Impact on streetscape
- Minimal, preserving the existing architecture
- Greenery
- Expansion of shared green outdoor space
- Former function
- Boys' school
Gallery